

 Share
Share Description
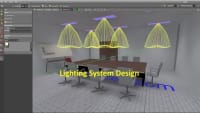
This is a professional instructional program designed to teach engineers, architects, and designers how to create compliant, high-performance lighting designs for various workplace environments using DIALux evo. Proper workplace lighting directly influences employee productivity, visual comfort, safety, and energy efficiency. This course bridges the gap between international lighting standards (such as EN 12464-1) and practical 3D software modeling. Students learn how to navigate the DIALux evo workspace, set up CAD room layouts, select and place appropriate luminaires, calculate illuminance levels, and analyze visual glare parameters (UGR). By blending technical lighting theory with hands-on software calculation, the program provides a complete blueprint for generating professional lighting documentation and technical reports for modern commercial and industrial projects.
Topics Covered in This Course
- Workplace Lighting Standards & Criteria: Understanding illuminance ($E_m$), uniformity ($U_o$), color rendering ($R_a$), and Unified Glare Rating (UGR) compliance for indoor offices and industrial areas.
- DIALux evo Interface & Project Setup: Importing CAD drawings, setting up 3D room geometries, defining calculation surfaces, and configuring reflectances.
- Luminaire Selection & Photometric Data: Importing IES/LDT photometric files, selecting suitable LED fixtures, and arranging light layouts efficiently.
- Illuminance & Glare Calculation: Running calculation algorithms to evaluate lux levels, workplace task areas, emergency routes, and glare distribution.
- False Color & Visualizations: Utilizing false-color rendering maps and 3D visual displays to identify under-lit zones, hot spots, or glare issues.
- Documentation & Report Generation: Compiling complete project documentation, luminaire schedules, energy evaluation metrics, and technical reports for client presentation.
Who Will Benefit from Taking This Course
- Electrical Engineers & Lighting Designers: Professionals looking to master specialized 3D calculation software for commercial and industrial lighting projects.
- Architects & Interior Designers: Designers who want to integrate compliant, functional lighting layouts into their architectural building models.
- Facility Managers & MEP Consultants: Professionals responsible for auditing workplace lighting quality, energy consumption, and regulatory compliance.
- Engineering Students & Beginners: Individuals seeking a practical, software-based skillset to start a career in technical lighting design.
Why Take This Course
Designing technical workplace lighting without accurate software calculations often results in poor visual comfort, non-compliance with health and safety codes, and unnecessary energy waste. Taking this course transforms your workflow by equipping you with industry-standard skills in DIALux evo, allowing you to simulate and verify lighting performance before actual installation. Instead of relying on manual estimations, you will learn to build accurate 3D spatial models, evaluate light distribution objectively, and ensure all task areas meet strict international standards. Mastering these technical modeling capabilities gives you the precision, professional confidence, and software proficiency needed to deliver compliant, energy-efficient lighting solutions for modern workplace environments.