

 Share
Share Description
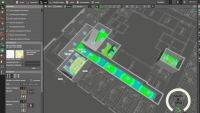
This course offers a beginner-friendly, hands-on introduction to professional lighting simulation and photometrics engineering using DIALux. Accurate lighting design is critical in modern architectural and MEP projects to ensure visual comfort, energy efficiency, and compliance with strict illumination standards. This course guides learners step-by-step through the core functionality of DIALux, teaching how to model spatial environments, import project floor plans, select luminaires, and position interior elements such as furniture and structural components. Students gain practical experience setting up realistic room layouts, calculating lux levels, analyzing light distribution, and generating comprehensive engineering reports suitable for client presentations and construction submittals.
Topics Covered
- Introduction to DIALux: Navigating the user interface, understanding core program settings, and establishing fundamental workflow steps for lighting projects.
- Building Architecture & Room Modeling: Creating rectangular and custom room geometry, defining wall parameters, and setting up ceiling grids.
- 3D Furniture & Spatial Objects: Placing furniture, doors, windows, and structural elements into room models to analyze realistic light interaction and shadow formation.
- Luminaire Selection & Photometrics: Importing electronic catalog data (IES/LDT files) from leading global manufacturers and selecting appropriate fixtures for target applications.
- Fixture Layout & Calculation Setup: Positioning luminaires using single, line, grid, and field arrangements while adjusting mounting heights and tilt angles.
- Photometric Calculations & Uniformity: Calculating lux levels, luminous intensity distribution, glare values, and light uniformity across designated work planes.
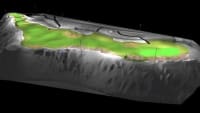
- Report Generation & Exporting: Creating professional PDF summary sheets, false-color render views, luminaire schedules, and exporting calculation results for project documentation.
Who Will Benefit From This Course
- Beginner Electrical Engineers & MEP Designers: Looking to gain practical, job-ready skills in digital lighting design and photometrics.
- Architects & Interior Designers: Seeking to accurately visualize and evaluate lighting concepts within 3D room environments before construction.
- Lighting Consultants & Technicians: Aiming to transition from manual hand calculations to automated computer-aided simulation using industry-standard software.
- Engineering Students & Fresh Graduates: Wanting to strengthen their technical resume and gain hands-on software experience required in building services engineering.
Why Take This Course
Mastering DIALux gives you a competitive edge in the building design and construction industry, where digital modeling and software verification are standard client requirements. Instead of relying on rough estimates or trial-and-error, taking this course empowers you to deliver precise, code-compliant lighting solutions backed by verified photometric calculations. You will learn how to turn basic room concepts into detailed 3D visual models and clear analytical reports that prove your design meets required illumination standards. Whether you want to expand your engineering capabilities, enhance your architectural designs, or boost your career prospects in the MEP sector, this course provides a fast, structured path to software proficiency.