 Share
Share Description
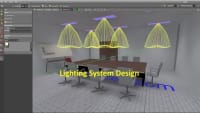
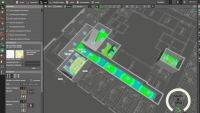
This video playlist, hosted by Engr. Ahmed / Khadija Academy, is a practical, step-by-step masterclass designed to take learners from basic software navigation to advanced lighting calculation and 3D simulation. DIALux Evo is an industry-standard software used globally by MEP engineers, architectural designers, and lighting consultants to model spaces and verify photometric compliance. This course covers the entire digital design workflow, guiding viewers through building geometric models, importing AutoCAD DWG drawings, creating multi-story structures, applying realistic textures, placing furniture, and selecting real-world LED luminaires. Learners discover how to calculate illuminance levels, evaluate glare, analyze light distribution, and generate professional documentation suitable for client presentations and authority approvals.
Topics Covered
- Introduction & Interface Navigation: Setting up DIALux Evo project preferences, understanding core tools, and mastering CAD/DWG plan imports and scaling.
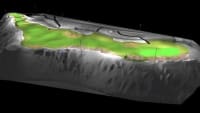
- Architectural & Spatial Modeling: Constructing room geometry, multi-level buildings, roofs, outdoor terrain, windows, doors, and structural components.
- Materials, Textures & Furniture Setup: Applying realistic surface reflection factors, custom material colors, and placing 3D furniture objects for accurate light interaction.
- Luminaire Selection & Placement: Importing photometric data (IES and LDT files) from global manufacturers, placing fixtures using grid, line, or individual arrangements, and adjusting mounting heights and tilt angles.
- Photometric Calculations & Analysis: Executing lighting calculations, checking lux/foot-candle levels, evaluating uniformity ratios, glare (UGR), and daylight harvesting integration.
- Documentation & Report Generation: Exporting false-color rendering views, raytracing images, luminaire schedules, single-page summaries, and complete client submittal reports.
Who Will Benefit From This Course
- Electrical Engineers & MEP Designers: Looking to master DIALux Evo software to calculate, simulate, and verify indoor and outdoor lighting layouts.
- Architects & Interior Designers: Seeking to visualize spatial lighting concepts in 3D and test decorative and functional fixtures before construction.
- Lighting Consultants & Technicians: Wanting to upgrade from DIALux 4.13 to DIALux Evo or refine their workflow for complex architectural structures.
- Engineering Students & Fresh Graduates: Aiming to gain high-demand, job-ready skills in building service software to boost career prospects.
Why Take This Course
Taking this comprehensive tutorial series equips you with essential software skills needed to excel in modern building services and MEP engineering. In today's construction industry, hand calculations and rough estimates are no longer acceptable; clients and approval authorities require rigorous 3D simulation reports proving code compliance and energy efficiency. By following this course, you will learn how to transform two-dimensional floor plans into fully calculated, visually impressive 3D lighting environments. You will gain the confidence to eliminate lighting design errors early, optimize fixture counts to save costs, and produce clear, authoritative report packages. Whether you are aiming to advance in your current consulting firm, expand your design services, or build an impressive project portfolio, this free playlist delivers practical, professional-grade DIALux Evo expertise.